
Price Reduction - Primary on Main - Eco Friendly
Address
1813 Salmon Street, Pea Ridge, AR
Price
$ 459,500
Property Attributes
- MLS#26030021
- TypeSingle Family
- Listing Status Active
- CountyBENTON
- CityPea Ridge
- AreaPea Ridge
- NeighborhoodNot In List
- Zip72751
- StyleTraditional
- Year Built2024
- Taxes$ 4227
- Price$ 459,500
- Bedrooms4
- Full Bathrooms2
- Half Bathrooms1
- Sqr Footage2222
- Lot Size0.2 Acres
Data Source:
Cooperative Arkansas REALTORS® MLS (CARMLS)
Property Description
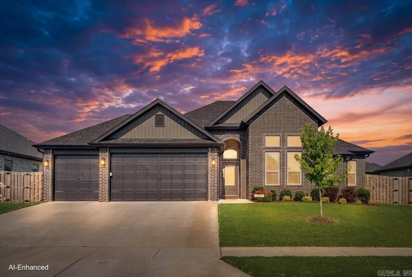
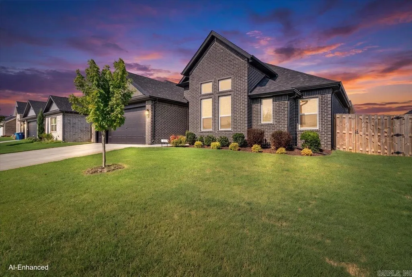
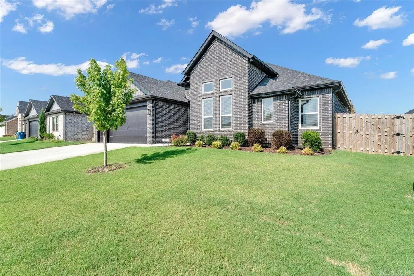
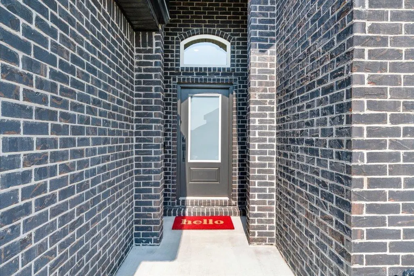
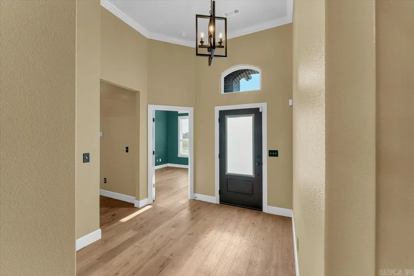
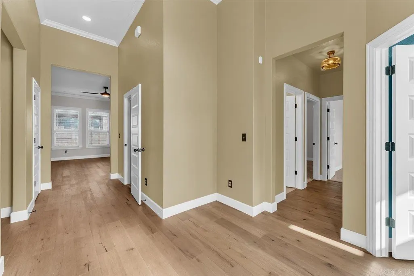
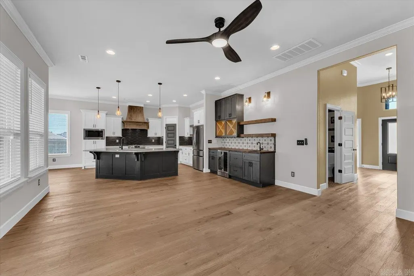
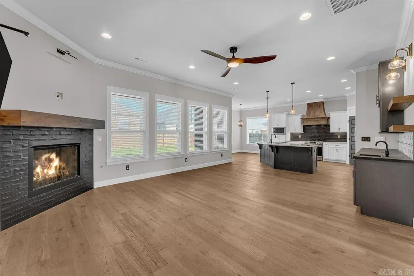
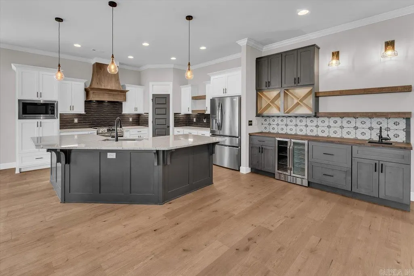
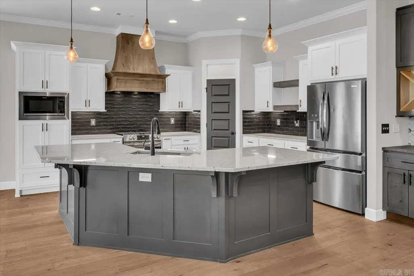
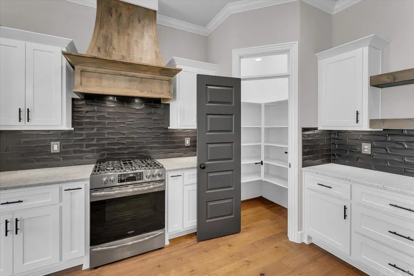
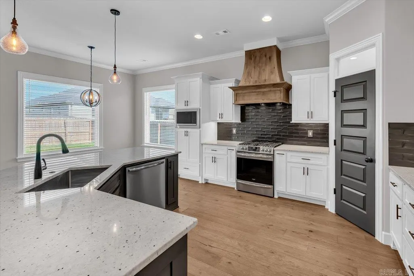
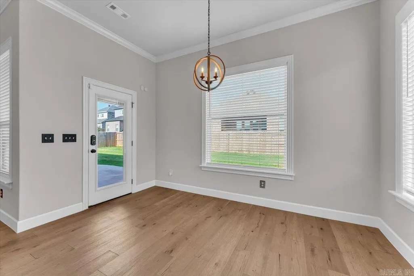
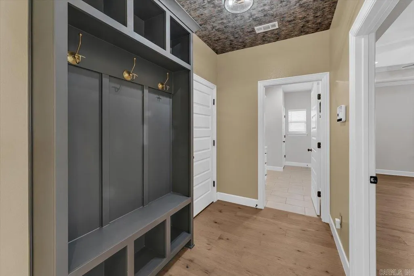
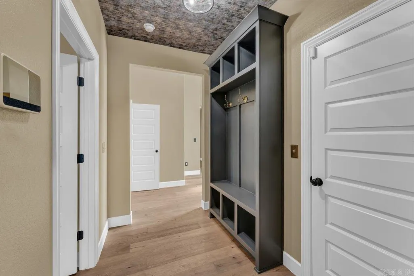
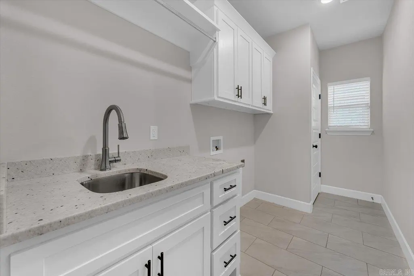
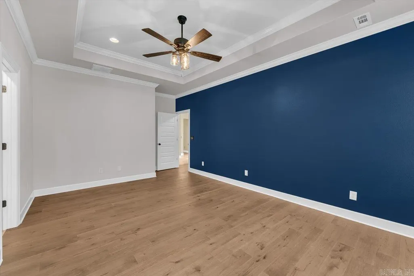
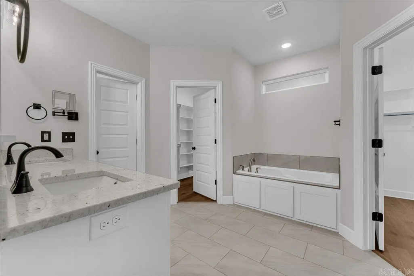
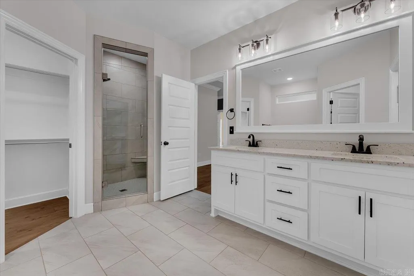
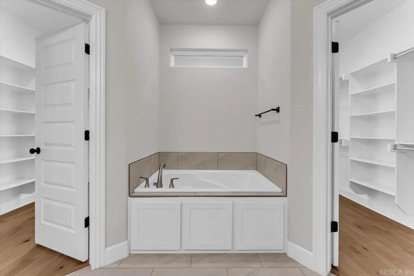
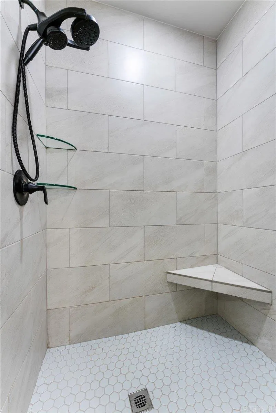
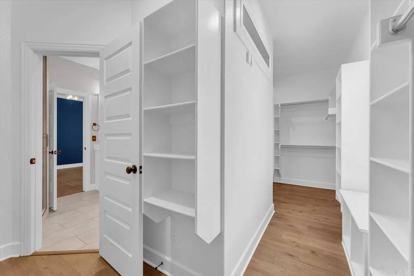
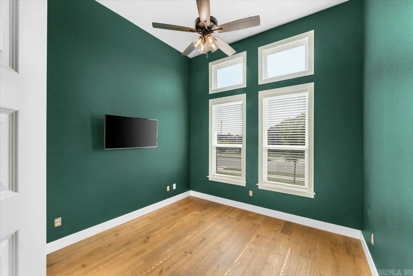
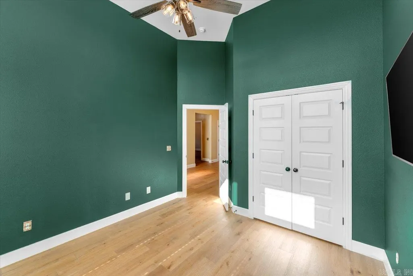
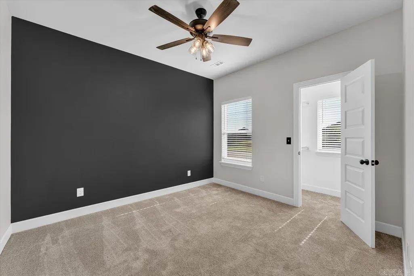
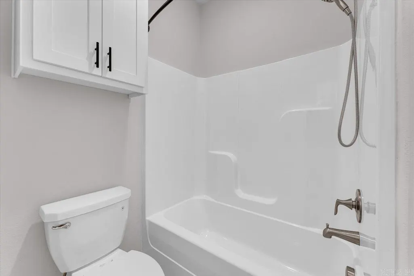
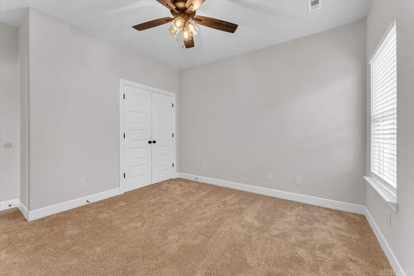
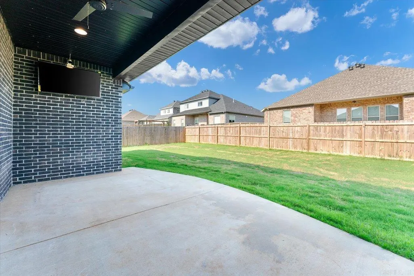
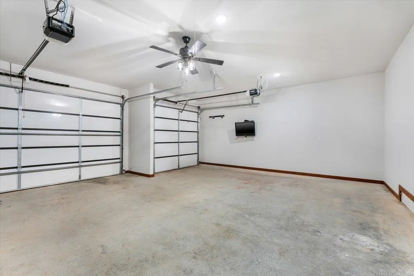
Better than new and loaded with designer upgrades, this move-in ready 4-bedroom, 2.5-bath home in Wellington Hills is one you won't want to miss! PRE-INSPECTED - Buy with confidence! ZERO Downpayment Eligible for USDA Rural Development Eligible Buyers and seller is offering a $5000 Buyer Credit with acceptable offer. The open-concept floor plan is perfect for everyday living and entertaining. The kitchen features custom cabinetry, granite countertops, stainless steel appliances, and abundant workspace. Recent upgrades include a custom 8' wet bar with dual temperature beverage refrigerator, new carpet with upgraded padding in two bedrooms, hardwood flooring in the primary suite and front bedroom, custom paint and wallpaper accents, and electrical installed on the covered back patio for a future hot tub. The spacious primary suite offers a private retreat with a luxurious en suite bath. Additional features include a 3-car garage, fenced backyard, gutters, and covered patio. As an added bonus, the seller is leaving all four mounted televisions.
| Price History | |
|---|---|
| 7/23/2026 | Listed $465,000 |
| 8/6/2026 | 2$459,500 |
General Features
| Heating | Central Cool-Electric,Central Heat-Gas,Heat Pump |
|---|---|
| Utilities | Sewer-Public,Water-Public,Elec-Municipal (+Entergy),Gas-Natural |
| Roof | Architectural Shingle |
| Fireplaces | Gas Logs Present,Uses Gas Logs Only |
| HOA Fee | 258.75 |
| Energy Features | Insulated Windows,Insulated Doors |
| Full Baths | 2 |
| Half Baths | 1 |
| Year Built | 2024 |
| Parking | Garage,Three Car,Auto Door Opener |
| Other Rooms | Great Room,Laundry |
| Subdivision | Not In List |
| Style | Traditional |
| Stories Count | One Story |
| County | Benton |
| Class | Residential |
| Type | Detached |
| Will Subdivide | No |
| Tax Year | 2026 |
| Frequency | Annual |
| Inside City Limits | Yes |
| DOCS ON FILE | Home Inspection,Property Disclosure |
| Status | Active |
| Subdivision | AR |
| Sale/Rent | For Sale |
| Green Features | Low-E Windows,High Efficiency HVAC>14 |
| Annual Taxes | 4227.08 |
| HOA Fee | Grounds |
| New Construction? | No |
| Primary City | Pea Ridge |
| Directions | From Pea Ridge High School - East on 94/W Pickens Rd - Left on Charles,Right on Halbert,as road bends to left,it becomes Salmon St,Home is on the left |
| City | Pea Ridge |
| DOM | 23 |
| Postal Code | 72751 |
| Price Per Sq Ft Total AG | 206.8 |
| Public Remarks | Better than new and loaded with designer upgrades,this move-in ready 4-bedroom,2.5-bath home in Wellington Hills is one you won't want to miss! PRE-INSPECTED - Buy with confidence! ZERO Downpayment |
Interior Features
| Interior Amenities | Wet Bar,Washer Connection,Dryer Connection-Gas,Security System,Built-Ins,Ceiling Fan(s),Breakfast Bar,Wired for Highspeed Inter,Video Surveillance,Kit Counter- Granite Slab |
|---|---|
| Basement | None |
| Dining | Kitchen/Dining Combo,Breakfast Bar |
| Beds | 4 |
| Total Bedrooms | Primary Bedroom/Main Lv,Guest Bedroom/Main Lv,Primary Bedroom Apart,Guest Bedroom Apart,All Bedrooms Down |
| Floors | Carpet,Wood,Tile |
| Kitchen Equipment | Free-Standing Stove,Gas Range,Dishwasher,Disposal,Pantry,Refrigerator-Stays,Bar/Fridge |
| Walls/Ceilings | Sheet Rock |
Exterior Features
| Exterior | Brick |
|---|---|
| Exterior Amenities | Porch,Fully Fenced,Guttering,Wood Fence,Video Surveillance,Covered Patio |
| Road Surface | Paved |
| Foundation | Slab |
| Lot Size Area | 0.2 |
| Lot Dimensions | 8712 SF |
| Lot | Level |
Amenities
- Foreclosure
- Views
- Short Sale
- New Construction
- Adult 55+
- Lease To Own
- No HOA Fees
- Furnished
- Primary On Main
- Air Conditioning
- Seller Finance
- Green
- Fixer Upper
- Horse
- Golf
- Fireplace
- Deck
- Garage
- Basement
- Pool
Property vs Single Family Average in 72751
Price
Taxes
Year Built
Visits
In The Neighborhood
Just Listed
Greenbrier
$ 389,000
24 Johnny Drive
Greenbrier, AR 72058
- Type
- Single Family
- Size
- 2,113 SqFt
- Rooms
- 3 Beds + 2 Baths
Just Listed
Conway
$ 283,000
1525 Cherry Bark Drive
Conway, AR 72034
- Type
- Single Family
- Size
- 1,571 SqFt
- Rooms
- 4 Beds + 2 Baths
Just Listed
Conway
$ 433,500
158 Friendship Rd.
Conway, AR 72032
- Type
- Single Family
- Size
- 2,875 SqFt
- Rooms
- 3 Beds + 3 Baths
Reduced
Bella Villa
$ 330,000
50 Ruthwell Drive
Bella Villa, AR 72715
- Type
- Single Family
- Size
- 2,062 SqFt
- Rooms
- 3 Beds + 3 Baths
Bentonville
$ 550,000
700 Sw Sterling
Bentonville, AR 72712
- Type
- Single Family
- Size
- 2,775 SqFt
- Rooms
- 4 Beds + 2.5 Baths
New Construction
Greenbrier
$ 399,900
4 Camelot Court
Greenbrier, AR 72058
- Type
- Single Family
- Size
- 2,141 SqFt
- Rooms
- 4 Beds + 2.5 Baths
Primary On Main
Mabelvale
$ 415,000
12500 Meyer Road
Mabelvale, AR 72103
- Type
- Single Family
- Size
- 2,447 SqFt
- Rooms
- 4 Beds + 2 Baths
Conway
$ 359,000
2950 Pheasant Road
Conway, AR 72034
- Type
- Single Family
- Size
- 1,837 SqFt
- Rooms
- 4 Beds + 2 Baths
Reduced
Roland
$ 425,000
9819 Old Arkansas Drive
Roland, AR 72135
- Type
- Single Family
- Size
- 1,886 SqFt
- Rooms
- 4 Beds + 2 Baths
Conway
$ 289,000
1535 Cherry Bark Drive
Conway, AR 72034
- Type
- Single Family
- Size
- 1,610 SqFt
- Rooms
- 4 Beds + 2 Baths
Reduced
Greenbrier
$ 369,500
422 Highway 225 W
Greenbrier, AR 72058
- Type
- Single Family
- Size
- 2,158 SqFt
- Rooms
- 4 Beds + 2 Baths
Views
Cleveland
$ 800,000
4487 Hwy 95
Cleveland, AR 72030
- Type
- Single Family
- Size
- 3,930 SqFt
- Rooms
- 3 Beds + 3 Baths
 Cooperative Arkansas REALTORS®l MLS, Inc. All information deemed reliable but not guaranteed. All properties are subject to prior sale, change or withdrawal. Neither listing broker(s) or information provider(s) shall be responsible for any typographical errors, misinformation, misprints and shall be held totally harmless. Listing(s) information is provided for consumer's personal, non-commercial use and may not be used for any purpose other than to identify prospective properties consumers may
