
Golf Course
Address
2420 Country Club Lane, Little Rock, AR
Price
$ 4,950,000
Property Attributes
- MLS#26029766
- TypeSingle Family
- Listing Status Active
- CountyPULASKI
- CityLittle Rock
- AreaLittle Rock
- NeighborhoodCOUNTRY CLUB HGTS
- Zip72207
- StyleTraditional
- Year Built1999
- Taxes$ 20142
- Price$ 4,950,000
- Bedrooms5
- Full Bathrooms7
- Half Bathrooms1
- Sqr Footage6655
- Lot Size0.34 Acres
Data Source:
Cooperative Arkansas REALTORS® MLS (CARMLS)
Property Description
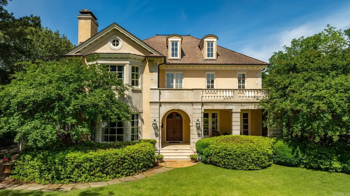
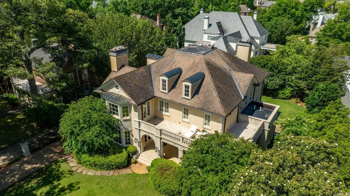
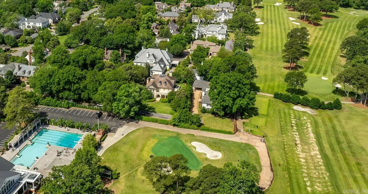
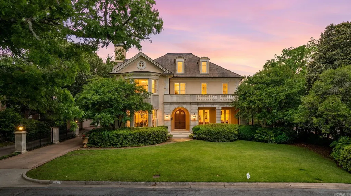
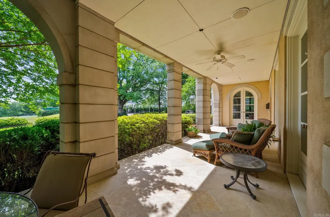
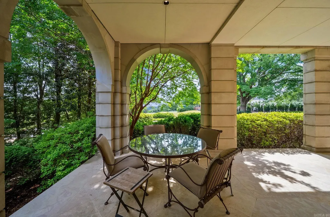
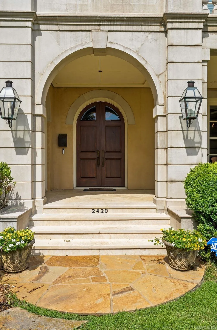
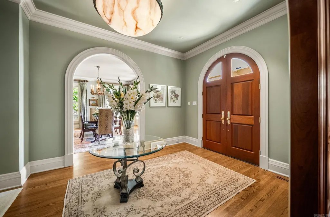
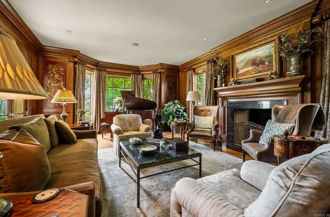
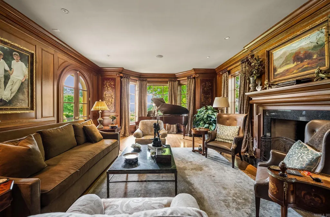
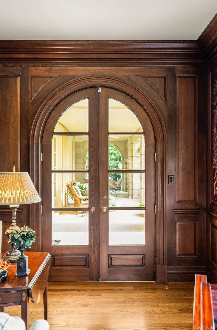
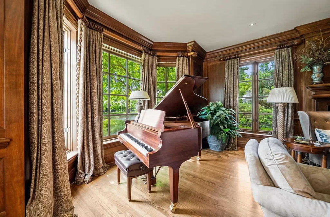
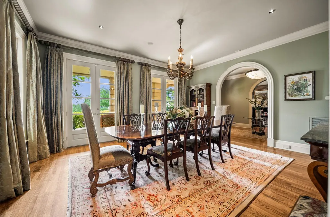
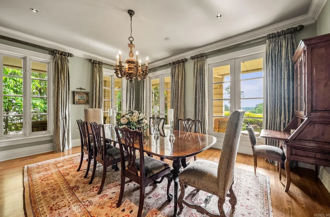
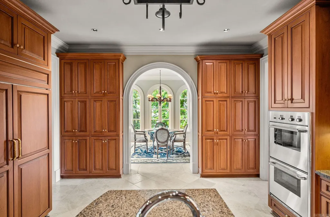
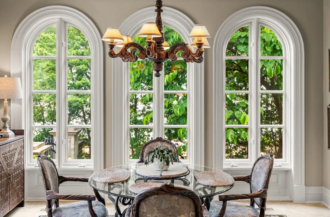
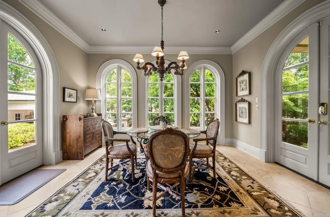
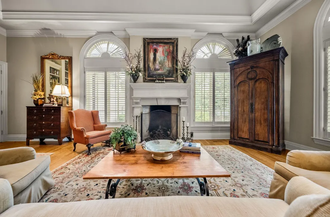
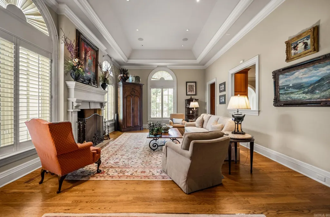
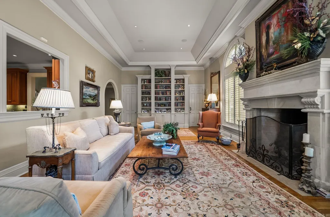
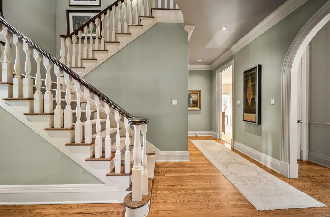
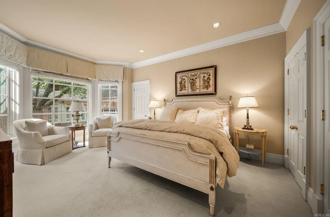
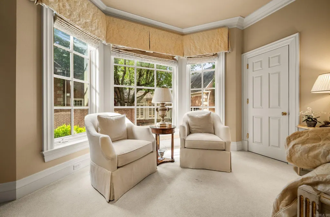
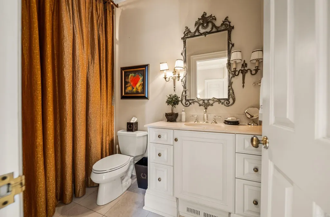
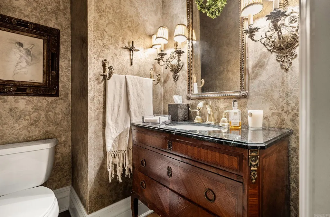
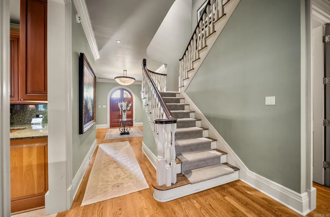
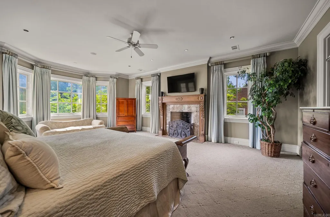
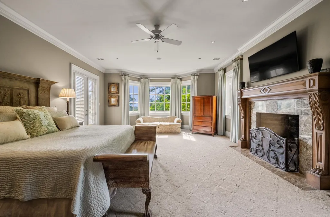
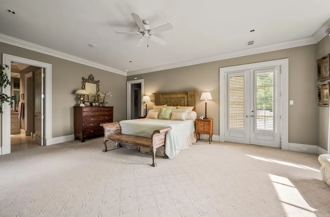
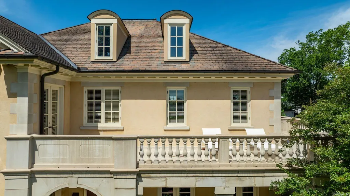
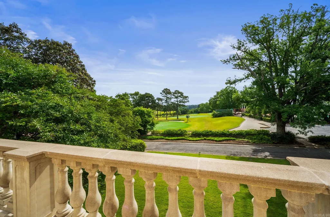
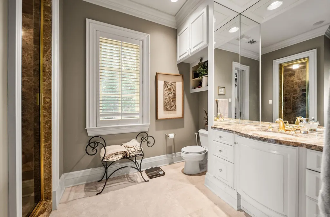
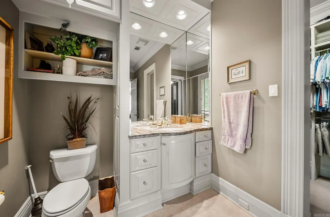
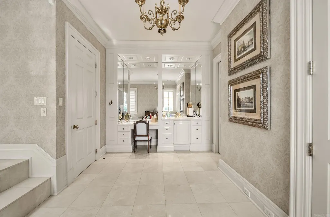
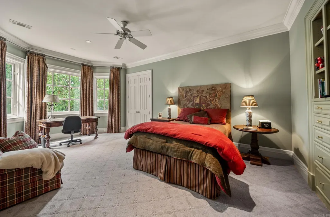
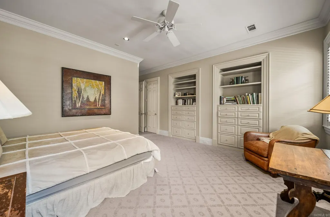
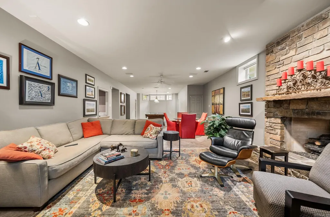
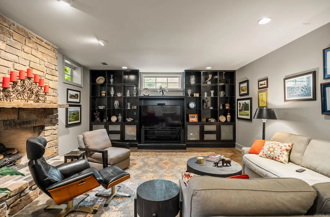
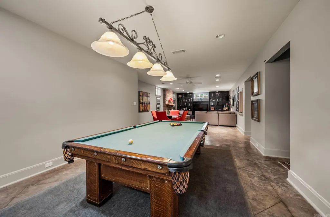
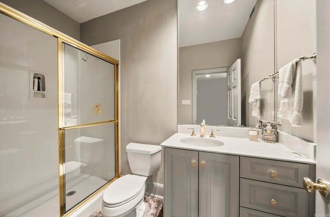
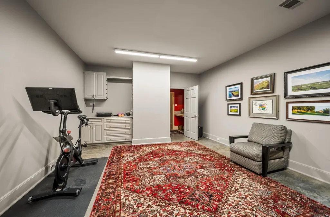
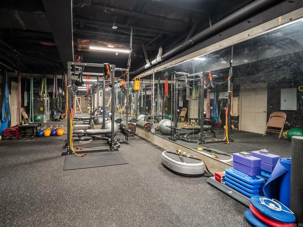
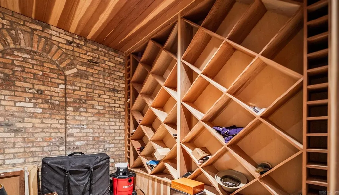
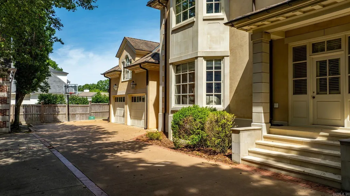
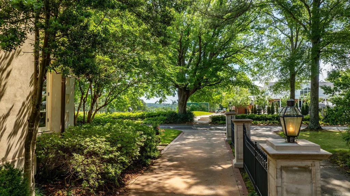
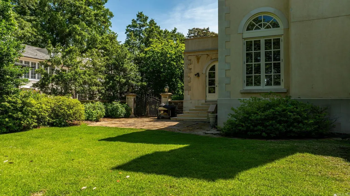
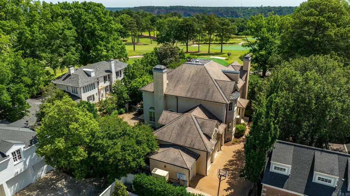
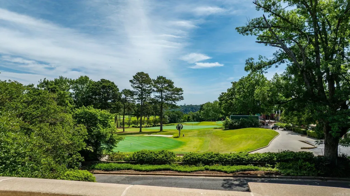
A perfectly positioned Heights home across the street from the Country Club of Little Rock golf course. This residence was built by Jack Hartsell in 1998-99 and pairs timeless architecture, thoughtful large living spaces, wonderful windows and light, all creating a home that is elegant and inviting. The primary bedroom suite is upstairs with two private primary bathrooms and large walk in closets. Watch golfers head out to Hole 10 or the driving range from the upstairs balcony or front porch! All bedrooms are ensuite with nice sized closets. Two guest suites accompany the primary upstairs, and there is a guest suite on main level. Lower level adds 1595 square feet and all the fun - wine room, exercise space, large office and living space with fireplace, refreshment station, full bath, storage, and pool table space. Bonus 625 feet over the garage with a full bath, bedroom and storage. The beautiful exterior is a stucco layer on top of brick, roof is synthetic slate. This is a special, well maintained home on a large, 100 foot flat lot with two car garage, golf cart bay and large generator. One of 11 houses that overlooks The Country Club of Little Rock golf course.
| Price History | |
|---|---|
| 7/22/2026 | Listed $4,950,000 |
General Features
| Heating | Central Cool-Electric,Central Heat-Gas |
|---|---|
| Utilities | Sewer-Public,Water-Public,Elec-Municipal (+Entergy),Gas-Natural |
| Roof | Slate |
| Fireplaces | Woodburning-Site-Built,Three or More |
| Energy Features | Insulated Windows,Insulated Doors,Extra Insulation,Generator |
| Full Baths | 7 |
| Half Baths | 1 |
| Year Built | 1999 |
| Neighborhood | Heights |
| Parking | Garage,Two Car,Golf Cart Garage |
| Other Rooms | Formal Living Room,Den/Family Room,Office/Study,Game Room,In-Law Quarters,Workshop/Craft,Bonus Room,Unfinished Space,Laundry,Basement,Safe/Storm Room |
| Subdivision | COUNTRY CLUB HGTS |
| Style | Traditional |
| Stories Count | Two Story |
| County | Pulaski |
| Class | Residential |
| Type | Detached |
| Will Subdivide | No |
| Builder | Jack Hartsell |
| Tax Year | 2025 |
| Frequency | None |
| Inside City Limits | Yes |
| Associated Document Count | 2 |
| DOCS ON FILE | Property Disclosure |
| Status | Active |
| Subdivision | AR |
| Sale/Rent | For Sale |
| Annual Taxes | 20142 |
| New Construction? | No |
| Warranty | Normal Wrkng Ordr,As O&A |
| Primary City | Little Rock |
| Virtual Tour | https://youtu.be/R_CW3-4-E_M |
| Directions | Country Club Blvd to entrance to Country Club of LR then take left onto Country Club Lane. |
| City | Little Rock |
| DOM | 24 |
| Postal Code | 72207 |
| Price Per Sq Ft Total AG | 743.8 |
| Public Remarks | A perfectly positioned Heights home across the street from the Country Club of Little Rock golf course. This residence was built by Jack Hartsell in 1998-99 and pairs timeless architecture,thoughtful |
Interior Features
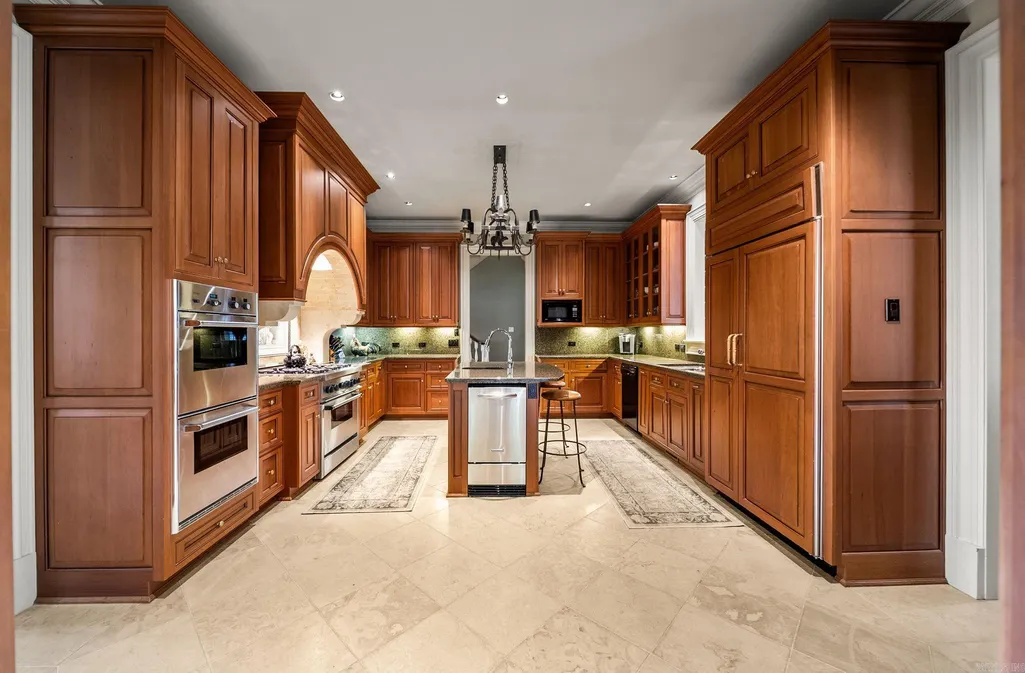
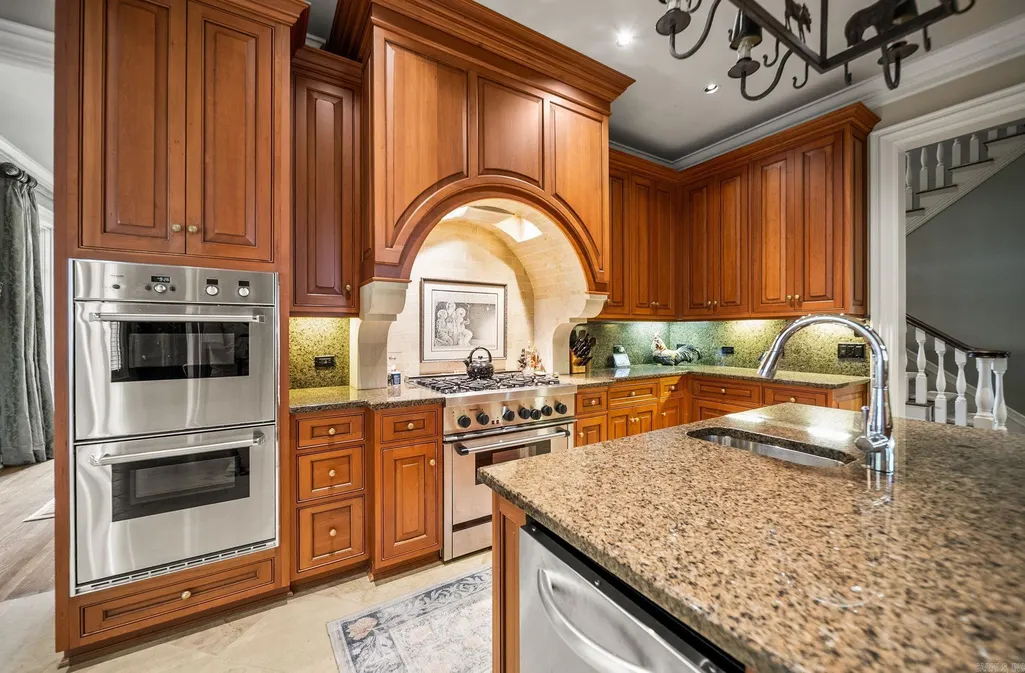
| Interior Amenities | Wet Bar,Washer Connection,Dryer Connection-Electric,Water Heater-Gas,Security System,Window Treatments,Floored Attic,Walk-In Closet(s),Built-Ins,Ceiling Fan(s),Walk-in Shower,Kit Counter- Granite Sla |
|---|---|
| Basement | Full,Finished,Inside Access,Outside Access/Walk-Out,Heated,Cooled,Sump Pump |
| Dining | Separate Dining Room,Separate Breakfast Rm |
| Beds | 5 |
| Total Bedrooms | Guest Bedroom/Main Lv,Primary Bedroom Apart,Primary Bed. Sitting Area,3 Bedrooms Same Level,Other-See Remarks |
| Floors | Carpet,Wood,Tile,Natural Stone Tile |
| Kitchen Equipment | Built-In Stove,Gas Range,Dishwasher,Disposal,Trash Compactor,Refrigerator-Stays,Wall Oven |
Exterior Features
| Exterior | Brick,Stucco |
|---|---|
| Exterior Amenities | Patio,Porch,Fully Fenced,Guttering,Lawn Sprinkler |
| Road Surface | Paved |
| Foundation | Slab/Crawl Combination |
| Lot Size Area | 0.34 |
| Lot Dimensions | 100x140 |
| Golf Course | Country Club of Little Rock |
| Lot | Level,Golf Course Frontage,Extra Landscaping,In Subdivision |
Amenities
- Foreclosure
- Views
- Short Sale
- New Construction
- Adult 55+
- Lease To Own
- No HOA Fees
- Furnished
- Primary On Main
- Air Conditioning
- Seller Finance
- Green
- Fixer Upper
- Horse
- Golf
- Fireplace
- Deck
- Garage
- Basement
- Pool
Property vs Single Family Average in 72207
Price
Taxes
Year Built
Visits
 Cooperative Arkansas REALTORS®l MLS, Inc. All information deemed reliable but not guaranteed. All properties are subject to prior sale, change or withdrawal. Neither listing broker(s) or information provider(s) shall be responsible for any typographical errors, misinformation, misprints and shall be held totally harmless. Listing(s) information is provided for consumer's personal, non-commercial use and may not be used for any purpose other than to identify prospective properties consumers may
